
Free Emergency Planning Resource

Healthcare & Medical Facility Emergency Action Plan

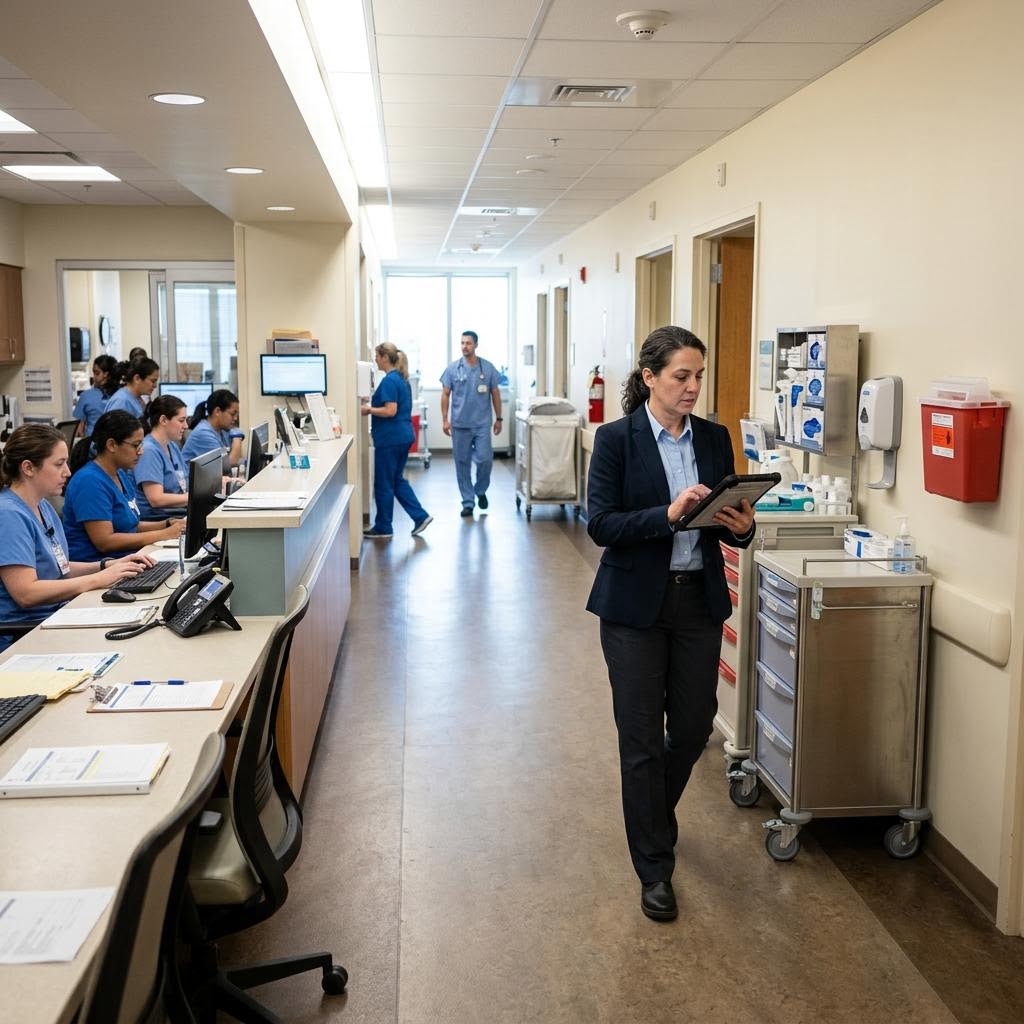
Healthcare facilities must protect employees and may need to coordinate patient movement, treatment equipment, and visitor communication. This EAP provides a starting framework that must be validated against the facility's emergency, clinical, and local requirements.

Review and adapt this starting point for your workplace before use.
Healthcare workplace emergency action plan
PreviewPreviewPreview

Emergency Action Plan

HEALTHCARE FACILITY / SITE

Site Name:
Site Address:
Date Updated:
Plan Coordinator:

Report an emergency

  1. Activate the facility alarm or internal emergency notification system.
  2. Call 911 for an immediate threat to life, fire, or another emergency requiring public responders.
  3. Give the site name, exact address, incident location, nature of the emergency, known hazards, and a callback number.
  4. Notify the Plan Coordinator named above.

1Potential Emergencies & Scenarios

Facility Fire

Follow the facility's validated fire alarm, evacuation, patient-movement, and responder-notification procedures.

Medical Emergency

Activate the facility's emergency response process and obtain trained care for patient or staff medical crises.

Workplace Violence / Active Threat

Follow the facility's validated security procedure and law-enforcement instructions.

Hazardous Material / Biohazard Spill

Isolate the area as appropriate and use trained, authorized cleanup or emergency responders.

2Roles & Responsibilities

Charge Nurse / Clinic Manager

  • Follow the facility's incident-command and patient-movement procedure.
  • Coordinate with emergency services.
  • Assign staff to trained patient transport roles.

Nursing / Clinical Staff

  • Follow the validated patient-movement procedure within assigned training.
  • Handle records or medications only as the emergency procedure directs and without delaying life safety.
  • Sweep assigned areas only when the facility's procedure calls for it and conditions are safe.

Facilities / Maintenance

  • Perform only authorized, site-specific utility or equipment actions when safe.
  • Coordinate technical information with responders.

3Alarm & Communication

  • Primary Alarm: [Overhead paging system using facility-approved emergency messages or codes].
  • Fire Alarm: [Audible and visible signals appropriate to the facility].
  • Use only the emergency messages or codes validated in the facility's current procedures.

4Evacuation & Shelter

  • Use horizontal, vertical, phased, or total evacuation only as directed by the facility's validated procedure and current conditions.
  • Prioritize and move patients under the facility's clinical and emergency procedures using trained staff.
  • Assembly or relocation area, if ordered: [facility-approved location].

5Accountability

  • Clinical staff must account for their assigned patients using the daily census/chart.
  • Reception/Admin must account for all staff and waiting room visitors.
  • Report missing persons (staff or patients) to the Charge Nurse.

6Assistance & Rescue

  • Use only facility-approved patient-movement equipment and techniques for which staff have been trained.
  • Follow the facility's patient-movement protocol and immediately report any patient who cannot be moved.

7Critical Shutdown

  • Only authorized personnel may perform the facility's validated utility or equipment actions when safe.
  • Follow the facility's validated medication-security and smoke/fire-compartment procedures when safe.

8Training & Drills

  • Train staff on the facility's alarm, evacuation, patient-movement, and fire-extinguisher procedures appropriate to assigned duties.
  • Conduct and document drills as required by locally applicable fire, building, healthcare, licensing, or accreditation rules.
  • Train assigned staff on facility-approved patient-movement techniques and equipment.

9Emergency Contacts

Emergency Services

911

Facility Manager

Maintenance Lead

Safety Coordinator

Customize before use. This template is a starting point, not legal advice, and does not guarantee OSHA compliance. The employer is responsible for ensuring the completed plan reflects the site's actual layout, hazards, alarms, and assigned duties.

Beyond the Template: Healthcare Emergency Planning

Practical steps to adapt this OSHA EAP framework for your site's specific hazards, shift patterns, and personnel.

Phase 01

Healthcare Emergency Planning for People Who Need Help

A healthcare workplace emergency plan must protect employees while fitting the facility’s clinical responsibilities and patient population. Planning should distinguish ambulatory, assisted, and non-ambulatory needs without turning an OSHA EAP template into unsupported clinical or rescue instructions.

Key Action Items

  • Profile patient, resident, visitor, contractor, and staff populations by area, shift, mobility, communication, and supervision needs.
  • Map smoke compartments, approved relocation areas, exits, treatment spaces, controlled doors, and responder access under facility procedures.
  • Identify dependencies on power, medical gases, communications, security, and treatment equipment for local validation.
  • Align alarm messages and emergency codes with staff training, plain-language needs, and applicable local or facility rules.
  • Separate employee accountability from patient census, visitor tracking, and family communication responsibilities.
Phase 02

Implement a Clinic or Care-Facility Evacuation Plan

Implementation begins by integrating the OSHA EAP elements with existing emergency management, clinical, security, and facilities processes. Use trained, assigned roles and scenario-based decisions validated for the building, patient needs, current conditions, and local requirements.

Key Action Items

  • Assign incident coordination, emergency notification, unit accountability, patient-movement, facilities, and responder-liaison functions with alternates.
  • Walk horizontal, phased, vertical, shelter, or total evacuation options only as applicable under the facility’s validated plan.
  • Confirm current census, staffing, visitor, vendor, and employee records can be reconciled at relocation or assembly locations.
  • Document which trained personnel may manage utilities, equipment, medication security, or doors without delaying life safety.
  • Exercise communications and role handoffs, then route deficiencies through clinical, facilities, security, and leadership review.
Phase 03

Healthcare EAP Gaps Hidden by Generic Templates

Healthcare plans become unreliable when employee procedures, patient movement, and building systems are treated as one interchangeable workflow. Review each care setting and shift for unclear authority, inaccessible information, and assumptions that need local validation.

Key Action Items

  • The plan names patient evacuation but does not assign trained staff, priorities, equipment, or alternate leadership by unit.
  • Emergency codes differ across departments or contract staff have not been included in the communication process.
  • Accountability relies on a staff schedule or patient census that is not current during transfers, procedures, or shift change.
  • Utility and treatment-equipment actions are assigned without authorization, clinical coordination, or equipment-specific procedures.
  • The plan overlooks locked areas, isolation spaces, behavioral health considerations, visitors, or people needing communication assistance.
Phase 04

Customize Healthcare EAP Annexes by Care Setting

A healthcare EAP template is safest and most useful when the employee framework points to validated department annexes rather than inventing one patient-movement method for every setting. Each annex should reflect the unit’s occupants, clinical dependencies, compartment features, security controls, staffing model, and approved emergency management procedures.

Key Action Items

  • Develop distinct annexes as appropriate for ambulatory clinics, inpatient units, procedural areas, laboratories, pharmacies, and support departments.
  • Identify who has clinical authority to prioritize movement and how that decision enters the facility’s incident-command structure.
  • Reference approved methods for medical gases, life-support dependencies, infection-control needs, medications, records, and security-sensitive areas.
  • Describe accessible communication and assistance arrangements for patients, visitors, and workers without exposing confidential personal information.
  • Validate department annexes with clinical leadership, facilities, security, emergency management, and applicable local response partners.
Phase 05

Govern Healthcare Emergency Procedures and Records

Healthcare emergency action plan maintenance requires a controlled link among employee safety, clinical operations, facilities, security, and external coordination. Governance should show which authority approved each procedure, when dependencies were checked, and how lessons from exercises or events changed training, equipment, or department annexes.

Key Action Items

  • Name plan owners, clinical and technical reviewers, approval authority, alternates, and a process for urgent interim changes.
  • Reconcile employee assignments with staffing models, census systems, vendor access, construction impacts, and after-hours coverage.
  • Track changes to emergency power, medical gases, doors, paging, treatment areas, and relocation spaces through the facility’s review process.
  • Document exercise findings by department and assign corrective actions without recording sensitive patient details in general EAP records.
  • Coordinate current responder information, access arrangements, and facility contacts according to local requirements and approved disclosure procedures.
OSHA Scan Safety

Add a Second Look to Your Healthcare EAP Review

OSHA Scan can help surface questions in a preliminary AI-assisted review for healthcare leadership, facilities, safety, and clinical teams. It does not validate patient-care procedures or replace qualified professional, regulatory, or local responder review.

Try Free AI Scan

No credit card required. Fast and free.

Explore More Industry EAP Templates

Construction

Active construction sites present rapidly changing conditions, multiple contractors working simultaneously, and severe hazards like heights, trenches, and heavy equipment. This EAP provides a framework for coordinating emergency response across trades.

Manufacturing

Manufacturing facilities house complex machinery, hazardous chemicals, and high-voltage equipment. This EAP focuses on safe shutdown procedures, chemical release response, and orderly evacuation from expansive plant floors.

Warehousing & Logistics

Warehouses feature high-racked storage, continuous forklift traffic, and large open floor plans. This EAP addresses the unique challenges of rack collapses, pedestrian-vehicle collisions, and massive facility evacuations.

Hospitality & Restaurants

Hotels and restaurants accommodate large numbers of transient guests who are unfamiliar with the building layout. This EAP focuses on kitchen fire safety, guest notification, and safely clearing public spaces.

Retail

Retail environments involve managing crowds of customers, securing cash and assets, and ensuring clear exit routes through heavily merchandised floors. This EAP focuses on crowd management, fire response, and active threat protocols.

Offices & Corporate

Office emergencies generally involve high-density populations in multi-story buildings. This EAP focuses on orderly stairwell evacuation, avoiding elevators, and accounting for employees and visitors.

Transportation & Fleet

Transportation depots involve heavy vehicle traffic, fueling stations, maintenance bays, and hazardous materials. This EAP focuses on yard safety, hazardous spills, and isolating incidents to prevent catastrophic damage.

OSHA Scan

Keep your EAP relevant with continuous hazard detection

An EAP only works if you know what hazards are actually on your site. Use OSHA Scan's AI to catch changing conditions before they become emergencies.

Start your free trial